PROJECT 01 / PREDICTIVE DESIGN
Office coverage across two floors
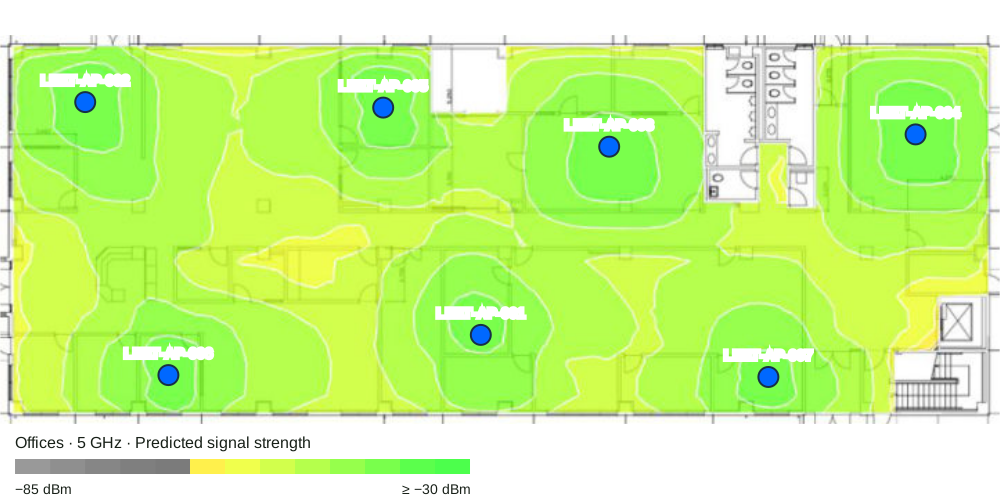
Partitioned offices need coverage where people work, across two different floor layouts.
11 APs · 2 layouts
Explore the design ↗
PORTFOLIO
Ten projects from our lead architect’s career. Explore the layouts, predicted signal strength, and engineering considerations behind the AP positions.
10 projects
PROJECT 01 / PREDICTIVE DESIGN
Partitioned offices need coverage where people work, across two different floor layouts.
11 APs · 2 layouts
Explore the design ↗PROJECT 02 / PREDICTIVE DESIGN
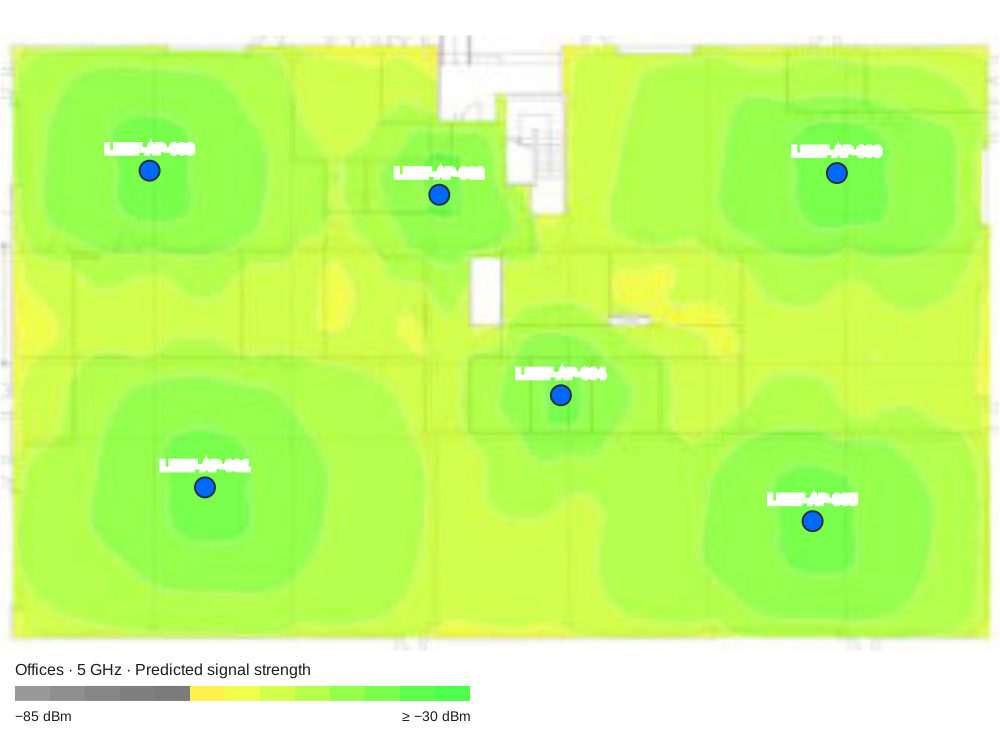
Eight APs serve two modeled office floors. The room boundaries and floor-to-floor arrangement make this more than an AP-count exercise.
8 APs · 2 layouts
Explore the design ↗PROJECT 03 / PREDICTIVE DESIGN
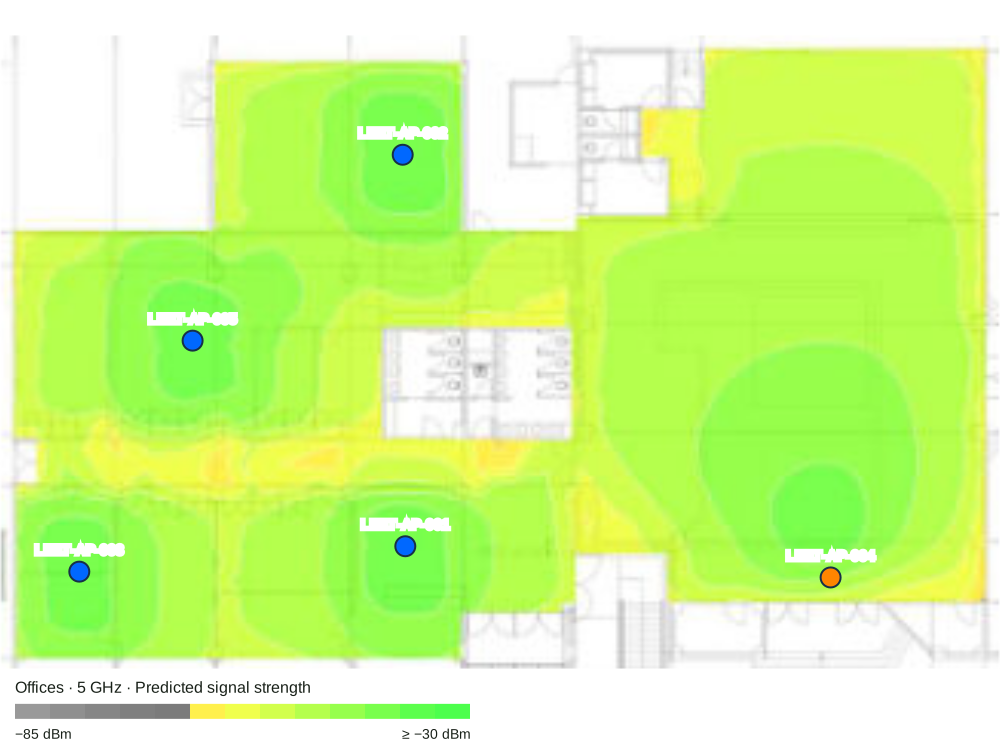
This two-floor design combines CW9176I and CW9176D1 access points. Different antenna patterns add another variable to the placement review.
9 APs · 2 layouts
Explore the design ↗PROJECT 04 / PREDICTIVE DESIGN
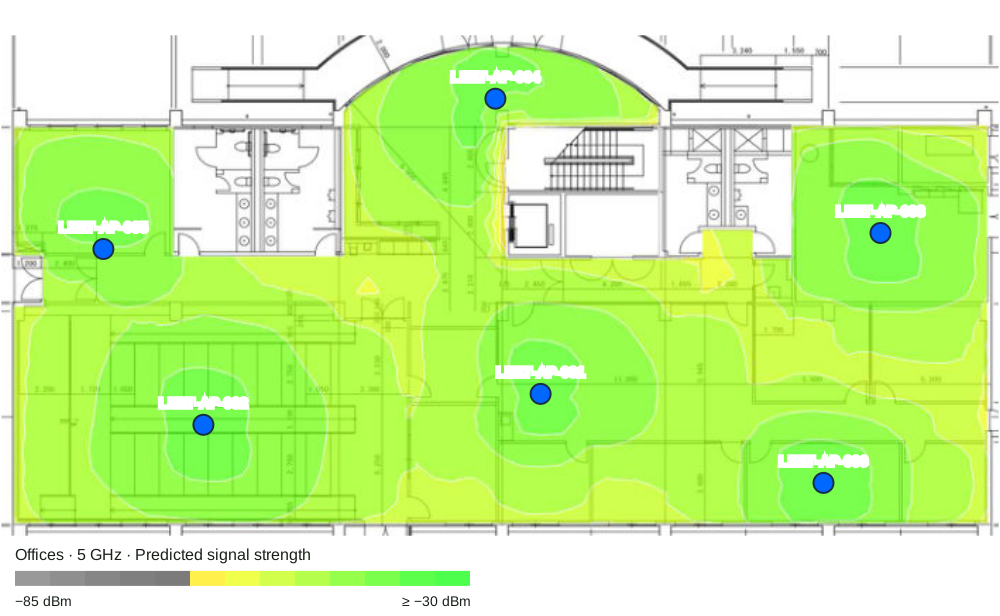
An eleven-AP design spans two floors in a professional development center. Coverage planning has to account for both the rooms and the distribution of users.
11 APs · 2 layouts
Explore the design ↗PROJECT 05 / PREDICTIVE DESIGN
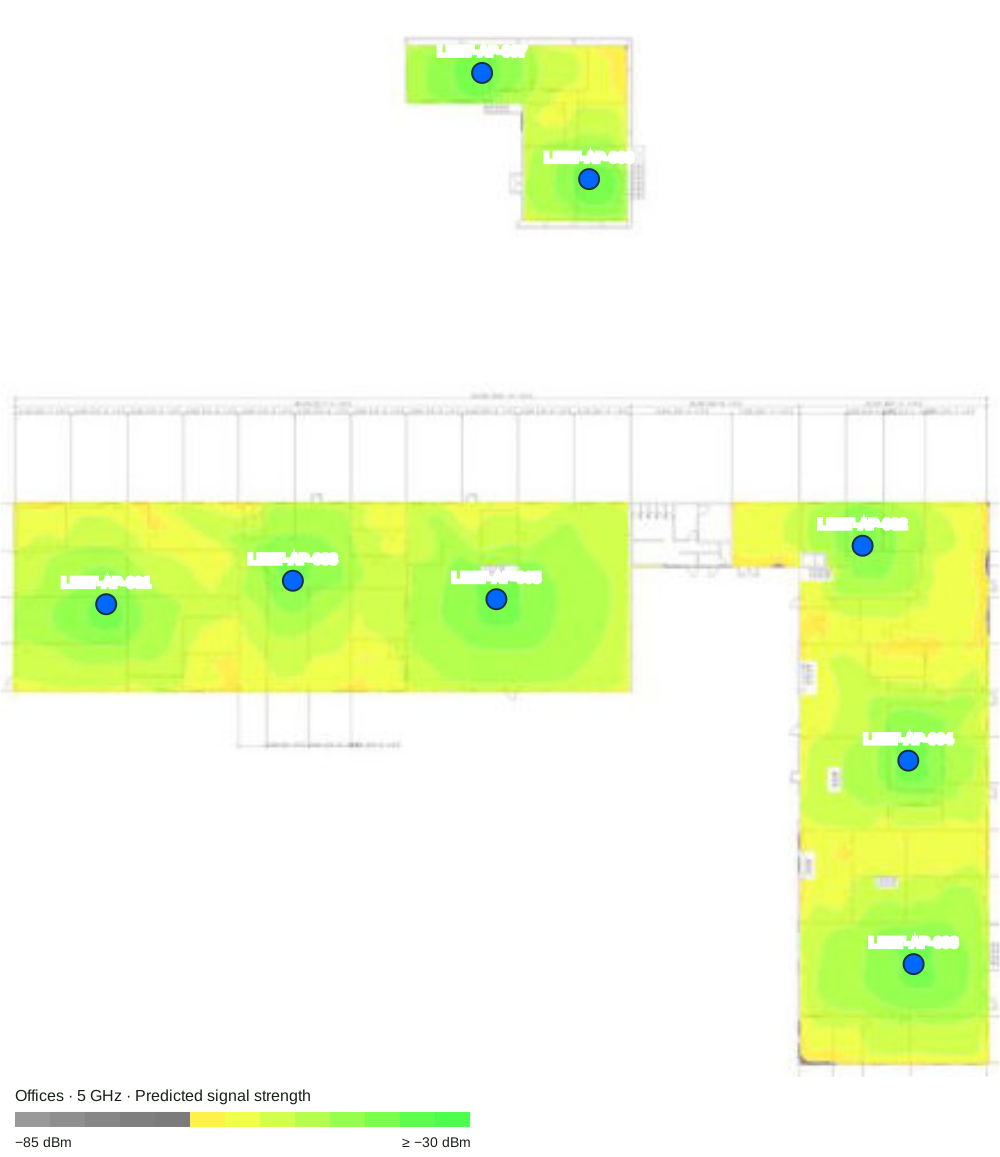
Eight APs cover the modeled office areas within a workshop facility. The design includes separate coverage-area boundaries on one floor.
8 APs · 1 layout
Explore the design ↗PROJECT 06 / PREDICTIVE DESIGN
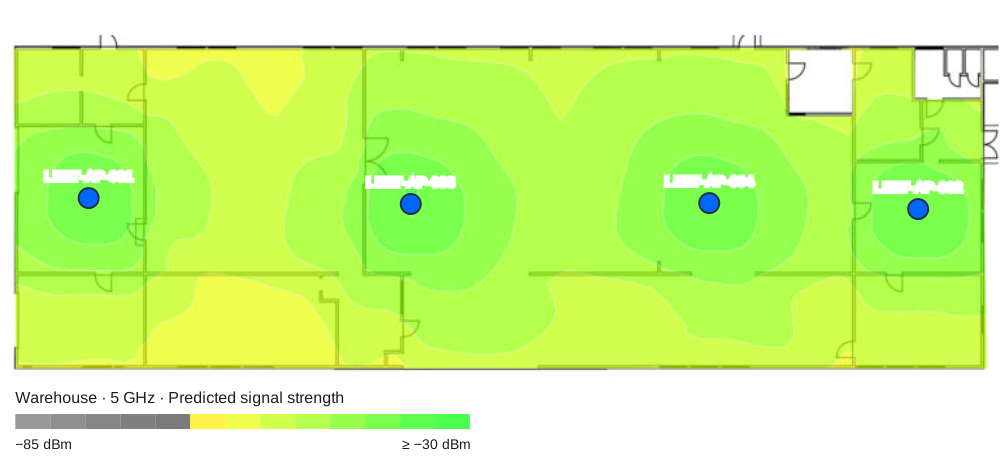
Four APs serve a floor modeled with warehouse coverage requirements. The workshop context makes the physical environment an essential part of the review.
4 APs · 1 layout
Explore the design ↗PROJECT 07 / PREDICTIVE DESIGN
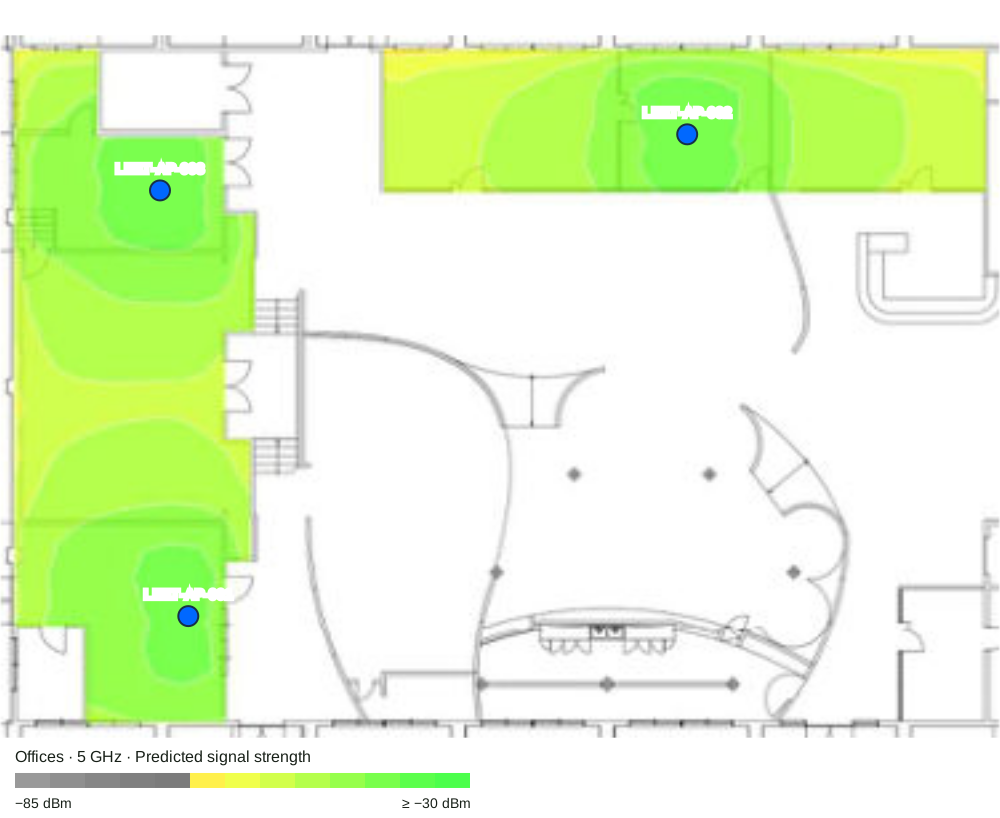
Three APs serve two modeled office coverage areas. A small AP count still calls for careful review of room boundaries and overlap.
3 APs · 1 layout
Explore the design ↗PROJECT 08 / PREDICTIVE DESIGN
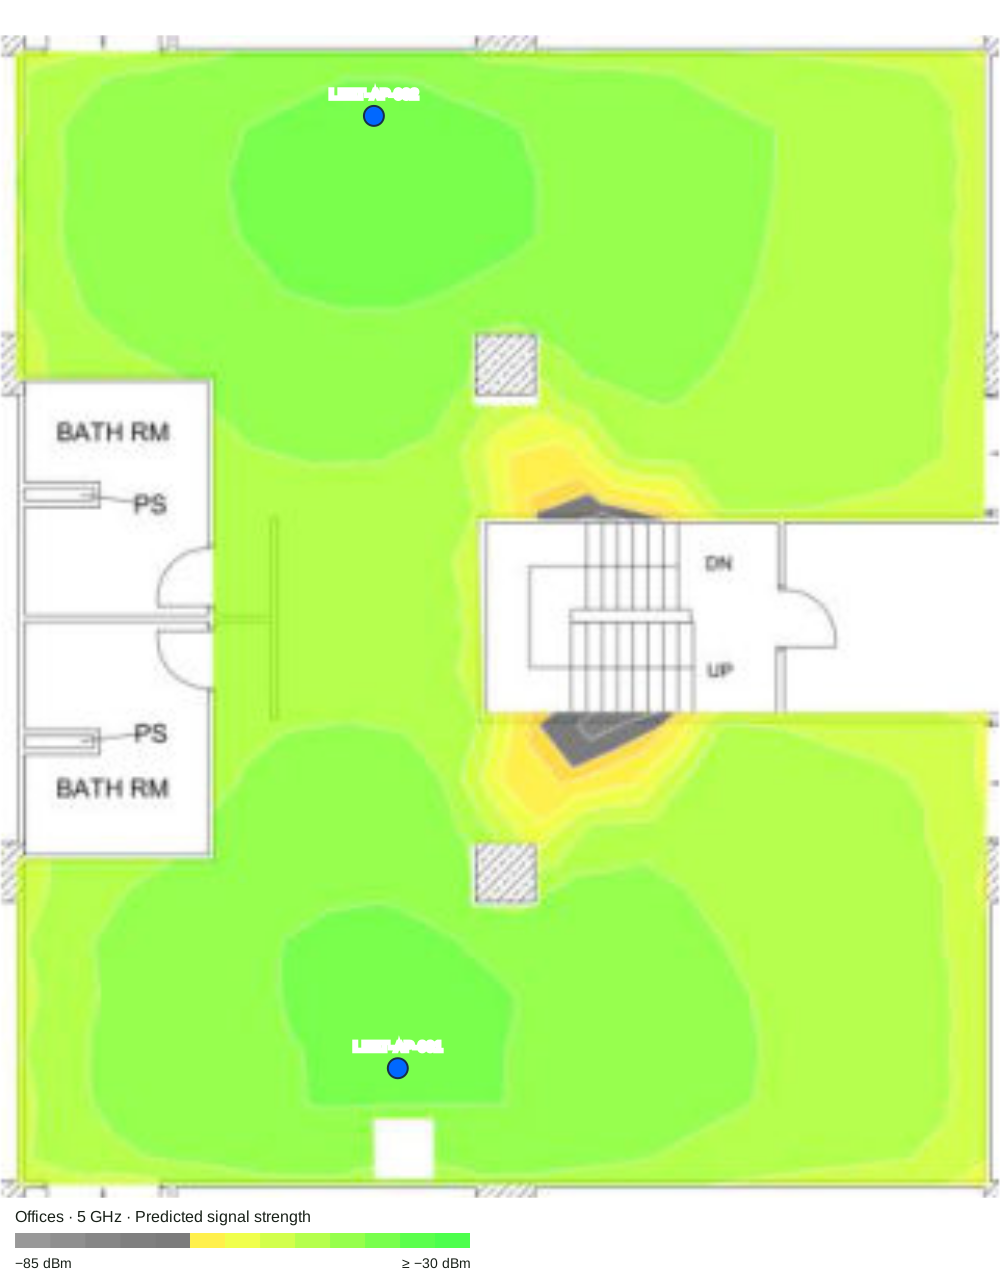
Two APs serve a single modeled office floor. The compact footprint makes AP placement and coverage boundaries especially important.
2 APs · 1 layout
Explore the design ↗PROJECT 09 / PREDICTIVE DESIGN
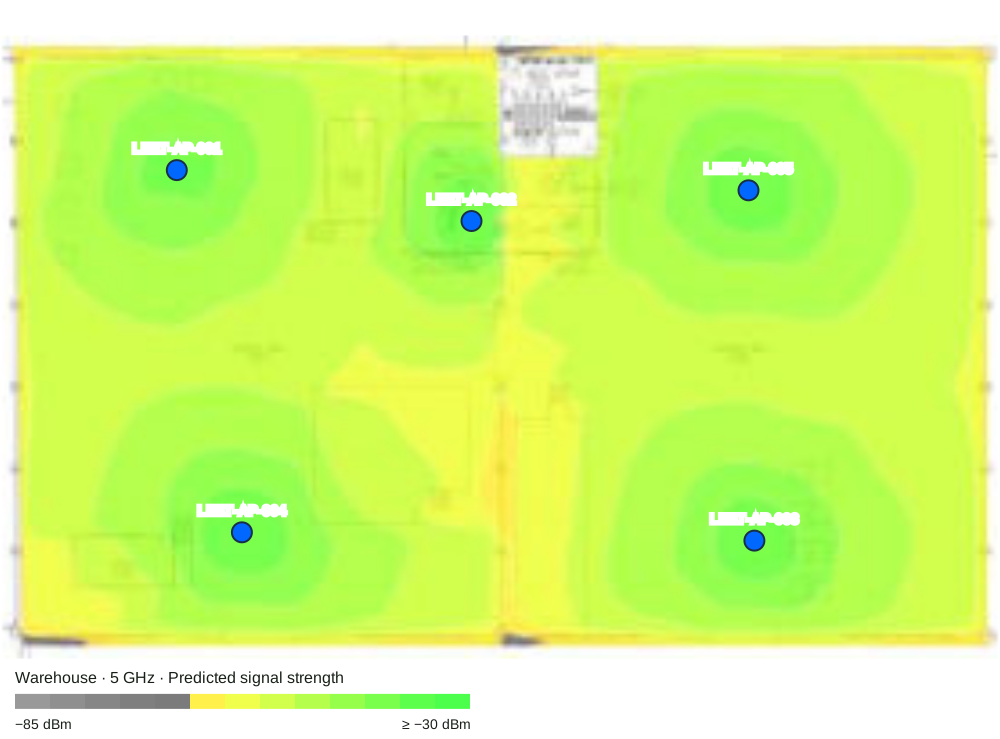
Thirteen APs are distributed across two warehouse floor plans. The two layouts need to be reviewed together as well as individually.
13 APs · 2 layouts
Explore the design ↗PROJECT 10 / PREDICTIVE DESIGN
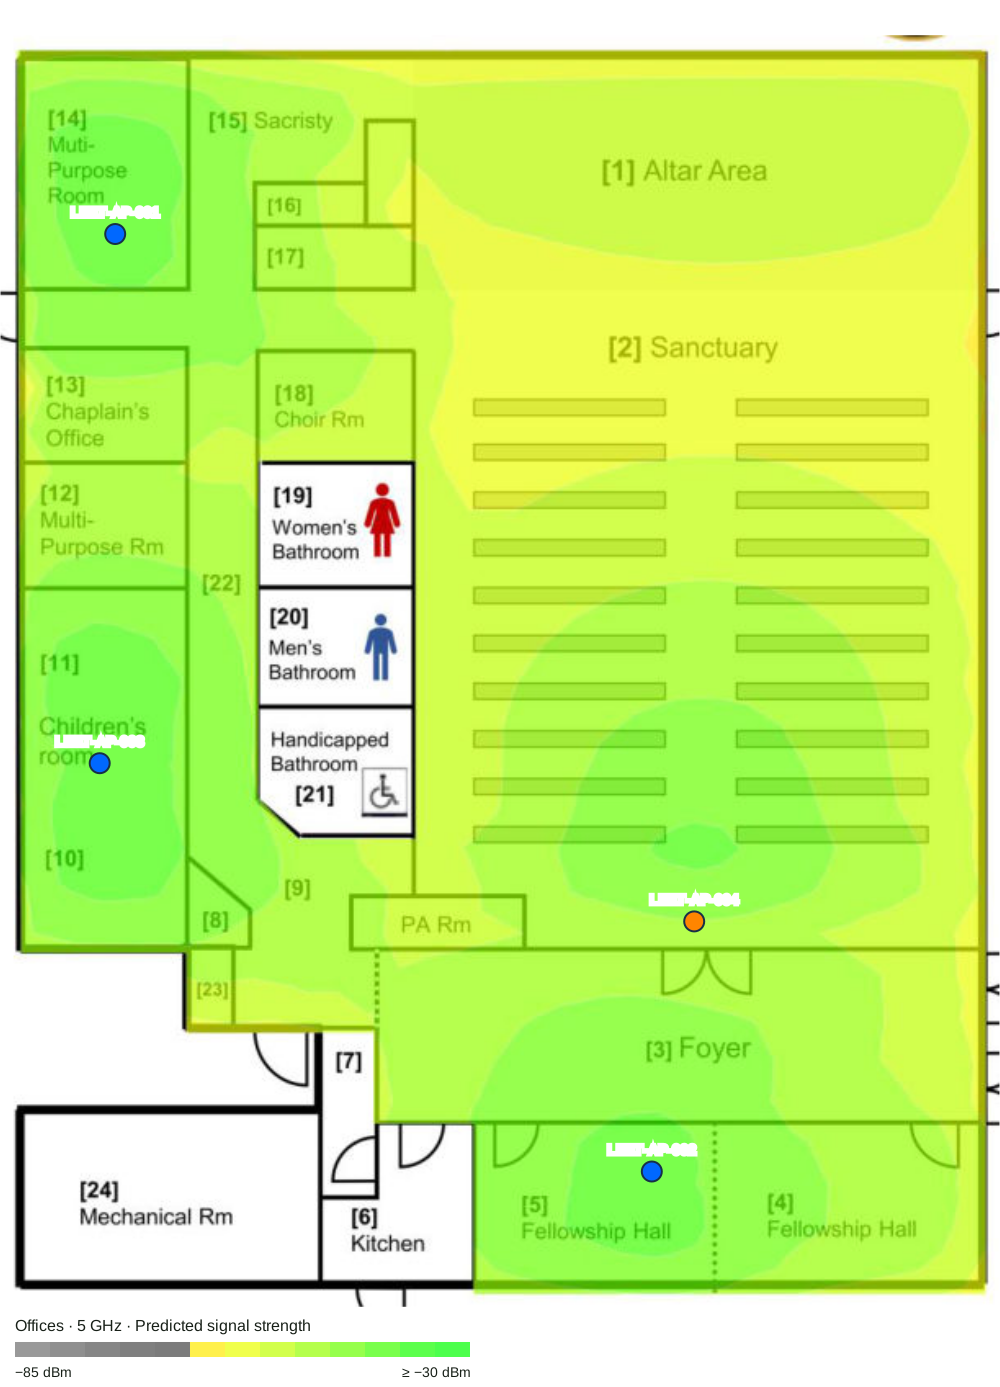
Four APs combine CW9176I and CW9176D1 models on one office floor. The antenna mix makes orientation a specific review item.
4 APs · 1 layout
Explore the design ↗