
PORTFOLIO / PROJECT 01
Office coverage across two floors
11 APs · 2 layouts · Predictive design
FEATURED CASE STUDY / PREDICTIVE DESIGN
Designing for rooms, not just square footage.
The problem this design addresses
An office layout needs coverage inside the rooms where people work. A two-floor design also needs a coordinated placement plan; counting APs by total area leaves the room boundaries out of the decision.
What is in the design
Eleven CW9176I access points are distributed across two layouts: seven on the first and four on the second. Both drawings show predicted 5 GHz signal strength, with individual AP positions and a signal-strength legend.
The engineering trade-off
The floor plans show a partitioned environment. Placement review therefore needs to consider room coverage, wall attenuation, and the relationship between floors. Adding an AP is only one option; moving it or checking the model inputs may be the more useful next step.
What the client can review
The published layouts make the proposed AP positions and modeled coverage visible together. They provide a basis for reviewing the installation plan and identifying assumptions to confirm before work begins.
How to close the loop
Confirm wall materials, mounting heights, and device requirements. After installation, compare measured coverage with the agreed criteria. Roaming and application behavior need their own agreed tests.
The signal-strength maps
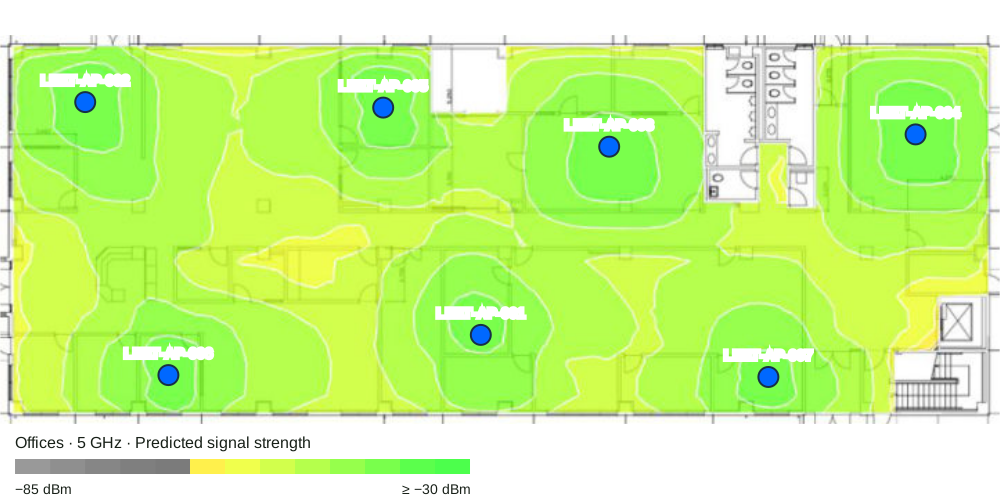
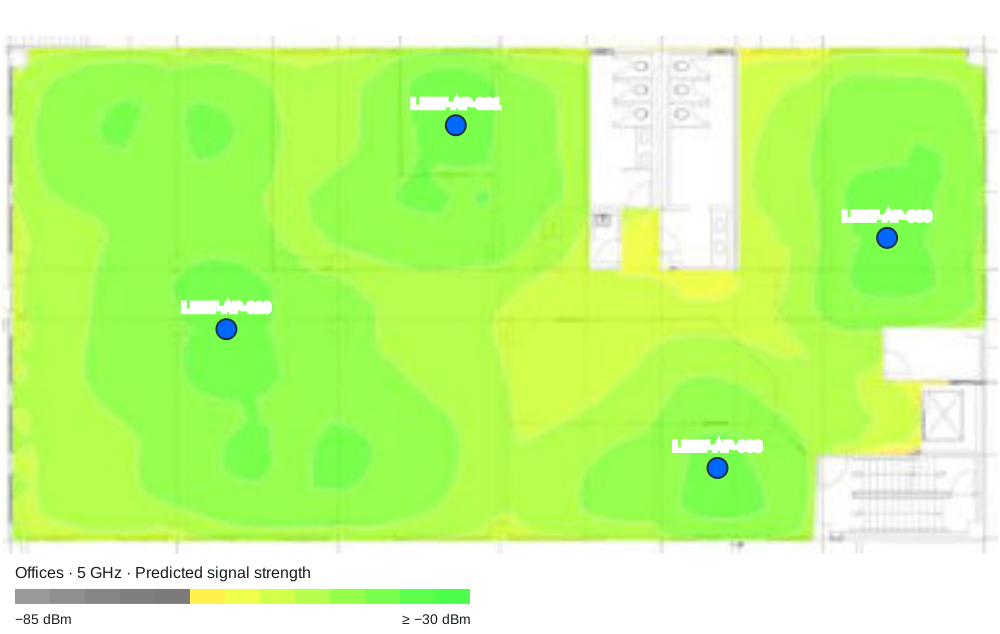
Career project by our lead architect while working through another organization. Published evidence: sanitized predictive layouts and AP model information. Post-install measurements and business outcomes are not included in this case study.