
PORTFOLIO / PROJECT 09
Warehouse coverage on two levels
13 APs · 2 layouts · Predictive design
FEATURED CASE STUDY / PREDICTIVE DESIGN
The floor plan is only part of the warehouse.
The problem this design addresses
Warehouse coverage has to serve the working areas across each level. Storage arrangements and mounting access are practical inputs to confirm before treating the drawing as an installation plan.
What is in the design
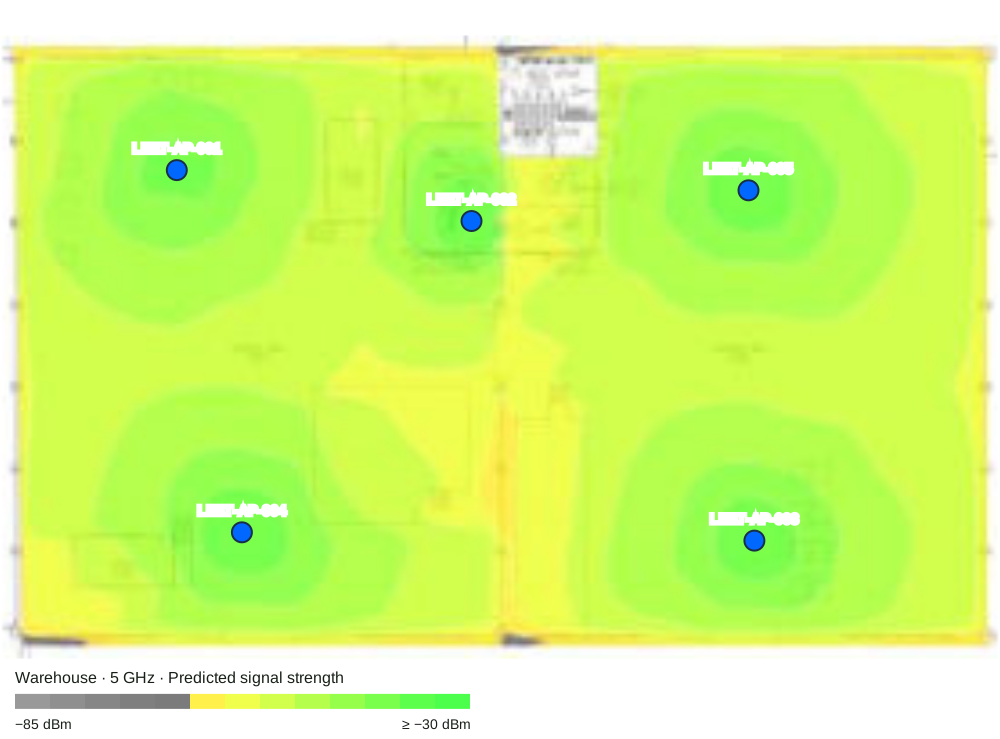
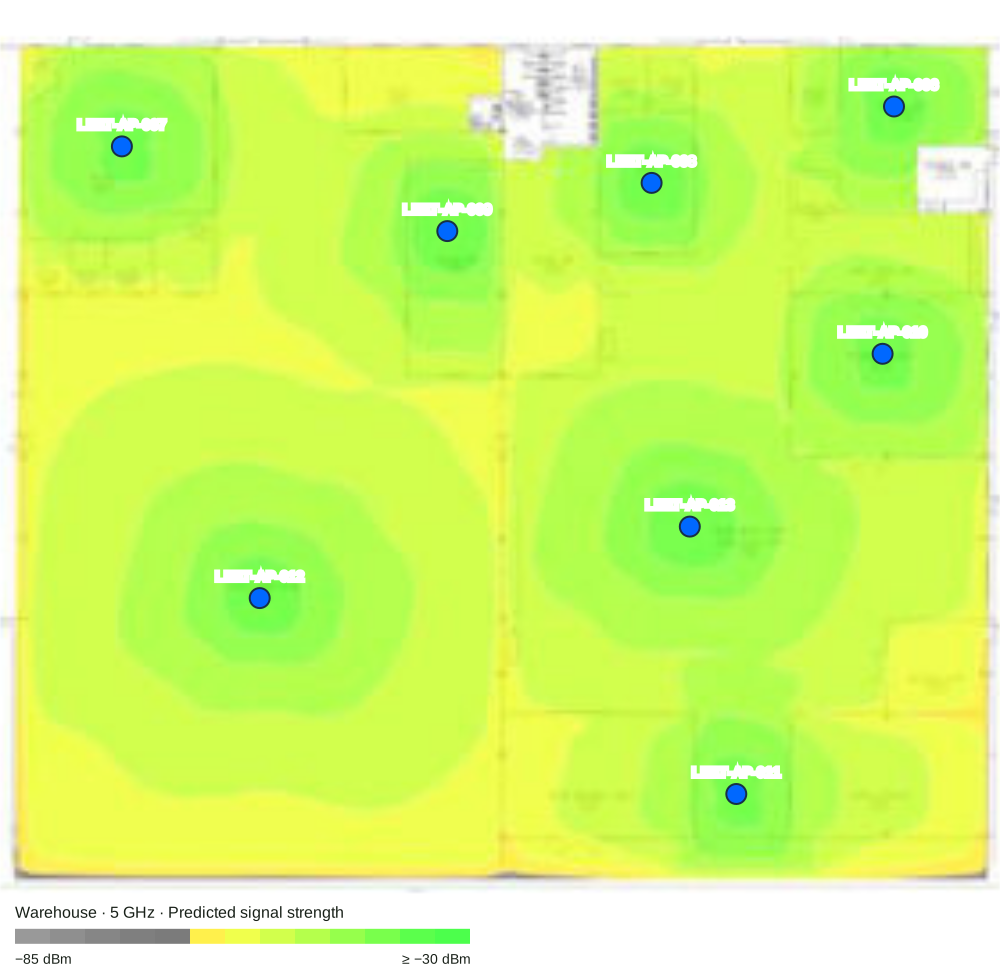
Thirteen CW9176I access points are shown across two warehouse layouts: five on one and eight on the other. Both maps include predicted 5 GHz signal strength and labeled AP positions.
The engineering trade-off
The layouts use different AP counts. Each coverage boundary needs its own review, alongside the relationship between levels. Racking, stored materials, and operating conditions should be checked on-site; their effects cannot be established from these public drawings alone.
What the client can review
The two maps provide a coordinated view of proposed placement and modeled coverage across the warehouse. The layout-specific AP counts also give the team a concrete starting point for equipment and installation planning.
How to close the loop
Confirm storage configuration, construction, mounting height, and access requirements. Measure the installed environment against the agreed criteria. If scanners or other mobile devices are in scope, agree their operational tests separately.
The signal-strength maps
Career project by our lead architect while working through another organization. Published evidence: sanitized predictive layouts and AP model information. Post-install measurements and business outcomes are not included in this case study.