
PORTFOLIO / PROJECT 02
A compact, two-floor office design
8 APs · 2 layouts · Predictive design
The design challenge
Eight APs serve two modeled office floors. The room boundaries and floor-to-floor arrangement make this more than an AP-count exercise.
Engineering considerations
Review placement against the enclosed spaces on each floor, then check overlap and channel reuse across the building.
8 × CW9176I. Blue: CW9176I. Orange: CW9176D1.
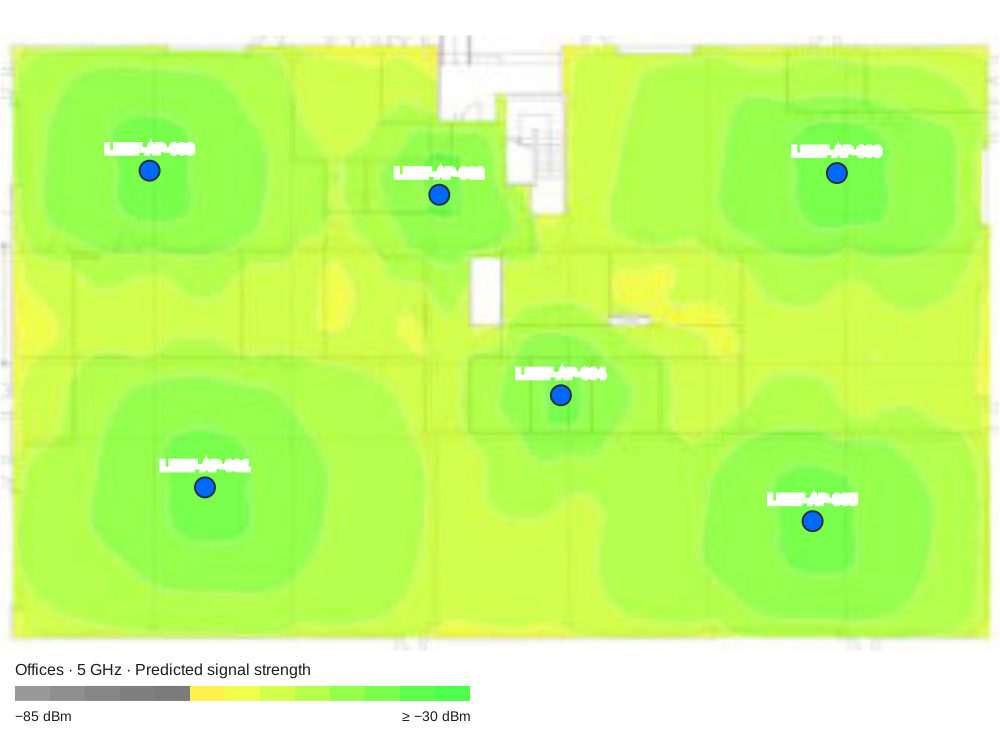
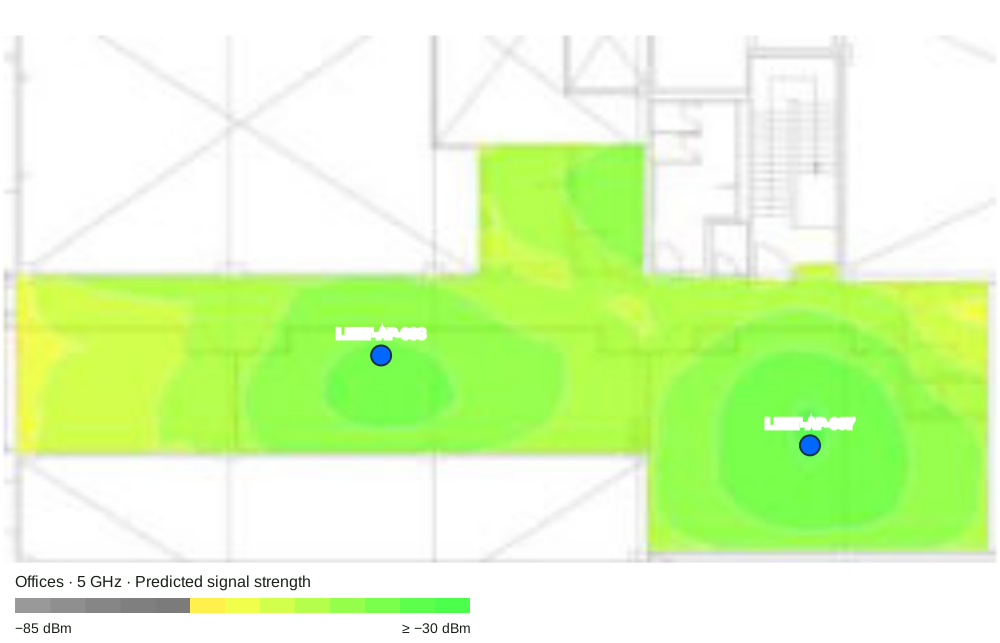
5 GHz predicted signal strength from the design report, with AP positions and model colors. On-site validation checks installed performance.
← All projects